
Budget-Friendly Office Building Design in Dhaka
In Dhaka, construction costs are rising every year. From expensive materials to rising labor costs, building an office without careful planning can quickly spiral out of budget. Many property owners and developers rush into concrete pouring without a clear design, only to face unexpected costs, design flaws, and operational inefficiencies.
Yet, a budget‑friendly office building design is possible—even in a city like Dhaka. Smart, thoughtful planning before construction begins can significantly reduce waste, improve functionality, and lower long‑term costs.
Budget‑friendly does not mean ugly or low‑quality. It means smart design, efficient use of space, and construction choices that keep your budget under control without sacrificing comfort, safety, or long‑term value. For any business owner, startup founder, or investor in Dhaka, understanding how to design a budget‑friendly office building is essential for profitability and sustainability.
What Is Budget-Friendly Office Design?
Budget‑friendly office design is not about building the cheapest structure possible. It is about building smart with a clear budget in mind. This approach focuses on:
Controlling upfront construction costs.
Reducing long‑term operational costs (energy, maintenance, and expansion).
Maximizing the value and usability of every square foot.
In the Dhaka context, where land and materials are expensive, every design decision directly impacts your bottom line. A well‑planned office building may cost a little more upfront, but the savings in energy, comfort, and usable space pay off over time.
Key Principles of Cost-Effective Office Design
Smart Space Planning
Smart space planning is the foundation of any budget‑friendly office building. Instead of designing rigid, individual offices, consider:
Open layout concept – More flexible workspaces that can be rearranged as your team grows.
Multi‑purpose spaces – A room that can function as a meeting room, training space, or client area when needed.
Maximum space utilization – Avoiding wasted corridors, dead spaces, and unnecessary walls.
A smart plan reduces wasted space, which means you need less built‑up area—and that directly lowers construction costs.
Simple & Modern Exterior Design
A complicated façade doesn’t always mean a better building. In fact, complex designs often increase material costs and construction time.
Instead, focus on:
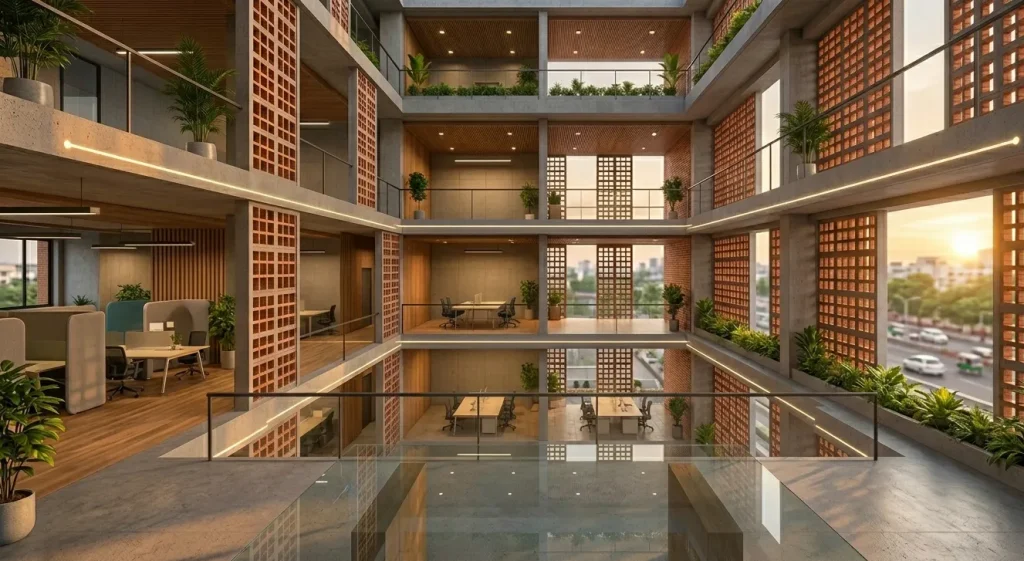
Minimal façade approach – Fewer curves, unnecessary details, and overly complex cladding.
Use of fewer materials – A clean, simple exterior can be elegant and professional without added cost.
Clean and professional look – A simple, modern façade helps your office building look premium, even with a modest budget.

Climate-Responsive Design
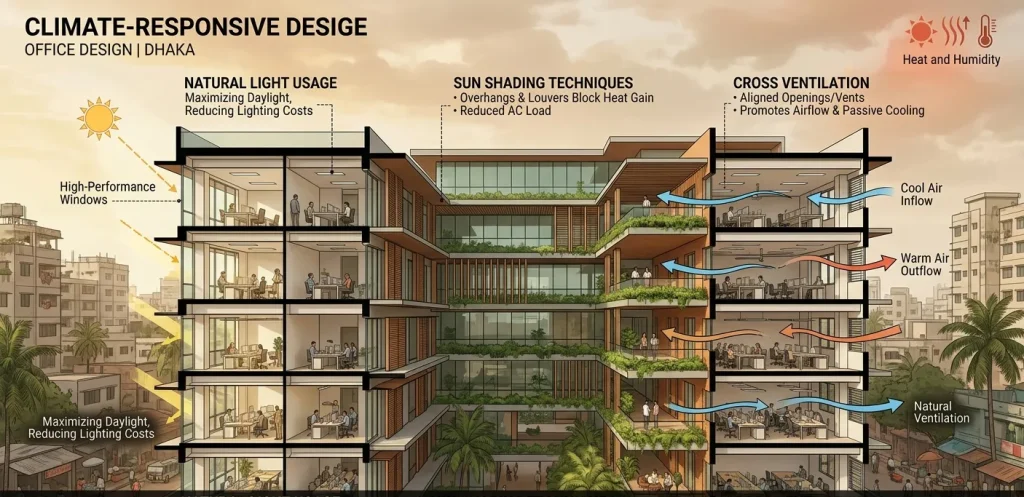
Dhaka has a hot, humid climate most of the year. Ignoring climate when planning your office can lead to higher energy bills and uncomfortable working conditions.
Climate‑responsive design focuses on:
Natural light usage – Designing windows and layouts to maximize daylight, reducing the need for artificial lighting.
Cross ventilation – Aligning openings to promote airflow, keeping interiors cooler.
Sun shading techniques – Using overhangs, louvers, and shading devices to block direct sunlight and reduce heat gain.
These design choices not only improve comfort but also reduce air‑conditioning and electricity costs over time.
Structural Efficiency
A stronger, well‑designed structure can actually reduce material waste and lower long‑term costs.
Proper column placement reduces beam sizes and wasted space.
Optimized floor height keeps the building comfortable without excessive ceiling height that adds unnecessary cost.
Reduced material waste occurs when the design is efficient, clear, and well‑coordinated—avoiding on‑site errors and rework.
ATypes of Budget Office Buildings in Dhaka
Types of Budget Office Buildings in Dhaka
In Dhaka, several common types of budget‑friendly office buildings are possible, depending on your goals and land size.
Small office buildings (for startups) – A 2–4 story building with compact floor plans, minimal ornamentation, and cost‑effective materials, designed for small teams.
Mixed‑use buildings (office + shops) – A commercial building with shops on the ground floor and offices upstairs. The rental income from shops can offset the construction cost.
Rental office spaces – Multi‑tenant office towers or blocks designed with shared staircases, lifts, and services, built to maximize rentable floor area.
Each type can be made budget‑friendly through smart space planning, simple façades, and climate‑responsive design.
Office Building Design Cost Factors
Several factors influence the final cost of your office building:
Land size and location – Bigger, more central plots usually mean higher land cost, but can allow for higher rentable income.
Number of floors – More floors add structural and vertical transportation costs, but spread investment over more usable area.
Material quality – High‑grade finishes increase cost; smart selection of cost‑effective, durable materials keeps the budget balanced.
Design complexity – Curved walls, complex façades, and custom features increase both design and construction time.
Understanding these factors early helps you set realistic expectations and avoid budget surprises.
Several factors influence the final cost of your office building in Dhaka, and understanding them early can help you make better decisions. The size and location of your land play a major role in overall cost. Larger plots or plots in prime areas usually cost more, but they also give you better opportunities for higher rental income and long-term value. The number of floors is another key factor. Adding more floors increases structural and lift costs, but it also allows you to spread your investment across more usable space, which can improve returns over time.
Common Mistakes to Avoid
Many builders and developers fall into the same traps:
Starting construction without proper design – Building without approved drawings leads to changes, structural issues, and wasted materials.
Ignoring future expansion – A building that cannot be modified or expanded later becomes a long‑term liability.
Poor ventilation planning – Poor airflow and lack of natural light increase cooling costs and reduce comfort.
Overuse of expensive materials – A façade full of imported cladding does not always justify the cost if it cannot be maintained or rented out.
Avoiding these mistakes can save you money, time, and headaches.
How Hexagon Architects Works
Hexagon Architects helps clients design budget‑friendly, functional, and attractive office buildings in Dhaka. Our process is simple and transparent:
Requirement discussion – We start by understanding your business, budget, and design goals.
Concept design – We create a clear, visually appealing concept that fits your budget and site conditions.
Working drawings – Detailed construction drawings that guide your contractor, minimizing on‑site confusion and material waste.
Construction support – We stay involved during construction to ensure the design is implemented correctly and economically.
Our focus is on reducing unnecessary costs while maximizing space, comfort, and value.
Our Experience & Expertise
At Hexagon Architects, we have worked on a wide range of office and commercial projects across Dhaka. Our experience includes designing small office buildings for startups and SMEs, where budget control and smart space use are very important. We have also handled mixed-use developments that combine office spaces with retail shops, helping clients generate both business value and rental income. In addition, we have designed multi-tenant office buildings that are optimized for maximum space efficiency and long-term return.
Working in Dhaka comes with real challenges. Land is limited, surrounding buildings are close, and the climate is hot and humid. Construction costs are also increasing every year. We understand these realities and plan every project accordingly. Instead of focusing only on design aesthetics, we focus on practical solutions that work in real conditions.
Our Offer
Free consultation – Discuss your project, site, and budget with our architects.
Budget planning support – We help you understand your financial limits and design within them.
Custom office design solutions – From concept to construction drawings, we create office buildings that match your business, budget, and long‑term goals.